Homes for Trinidad and Tobago families

See your home
before it’s built.

Walk through every room in 3D, get approval-ready drawings, then build with one team. A clear, flat design fee from day one.
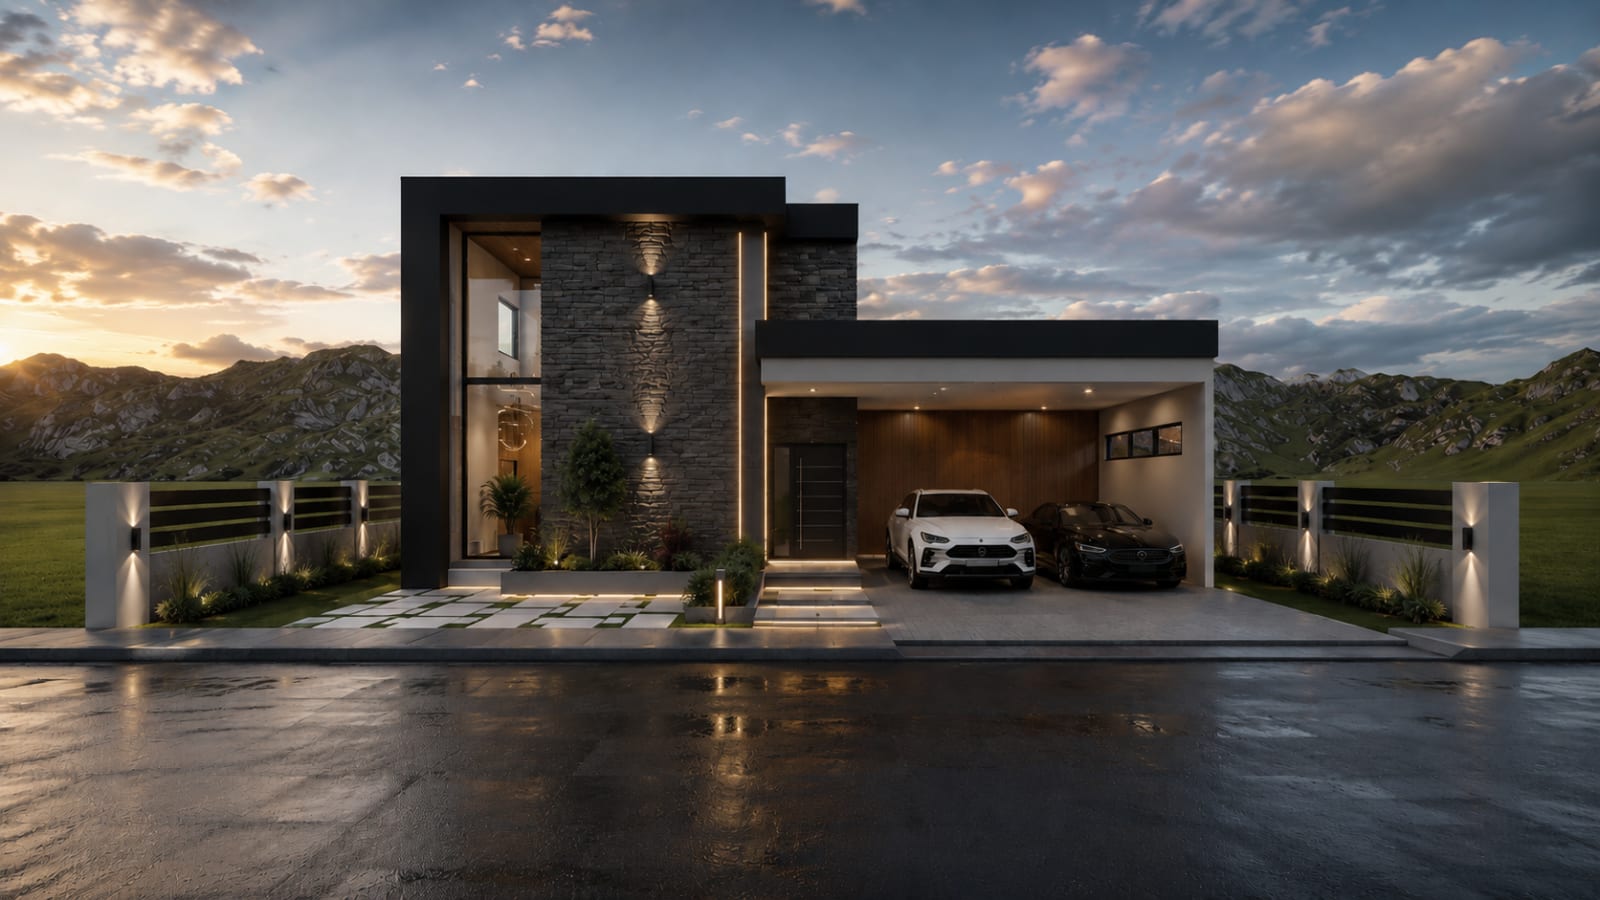
Modern two-storey home with stone feature wall and carport at dusk, designed by ELLEFeatured design · ELLE 3D render
  • 75+projects designed: homes, apartments & commercial
  • 2–3 weeksfrom onboarding to finished design
  • Every roomseen in 3D before you build
  • Any lotflat, sloped or oddly shaped

Featured designs

Homes drawn for the way families live.

A few of our featured designs, each seen first in 3D. Tap any home to see its rooms, size and layout.

Start to finish

From land to keys,
in one minute.

Drawing to 3D

Drag to see the line become a home.

What you approve on paper is what you see in 3D. No guessing, no surprises on site.
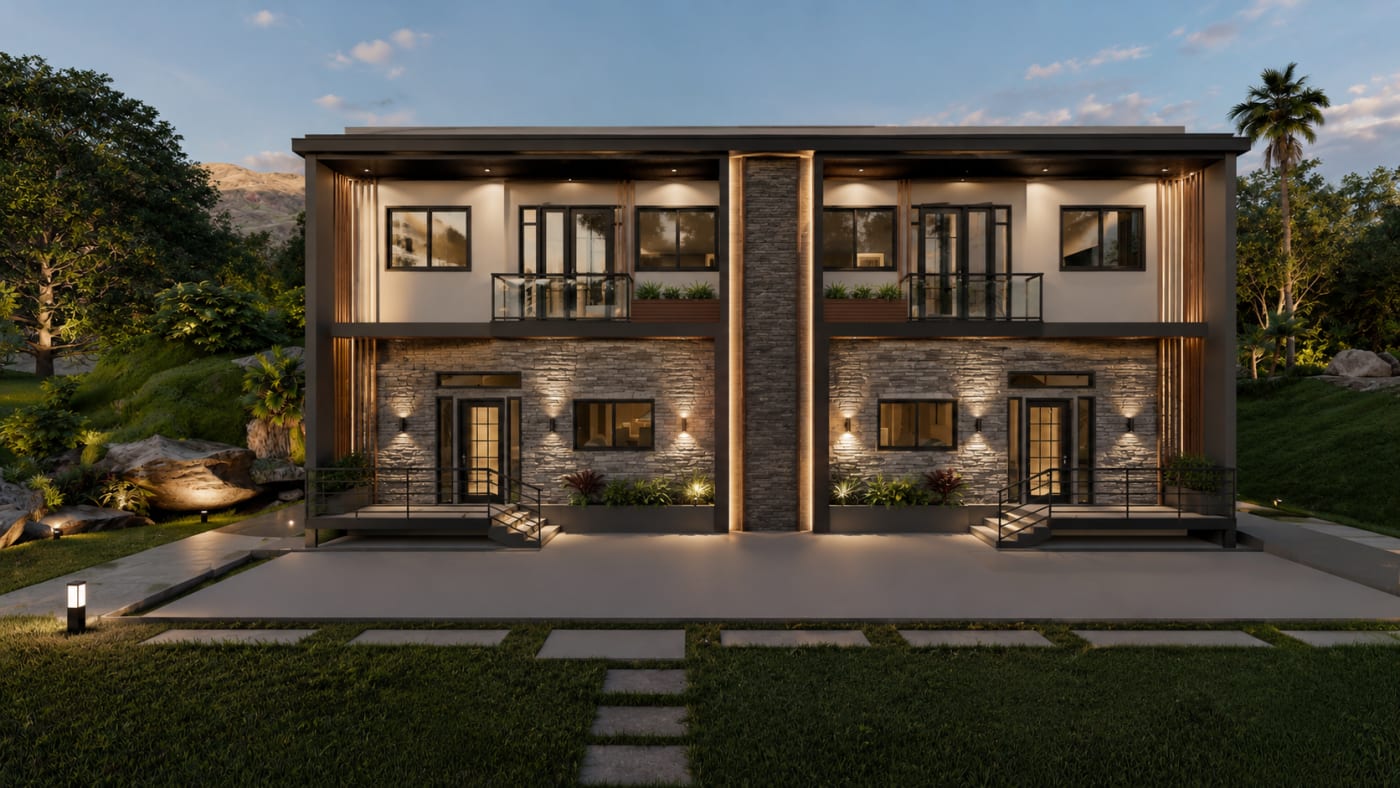
3D render of Twinstone Residences, a two-storey home Drawing3D render

How it works

Five steps from idea to approved drawings.

You always know what comes next and what it costs.

  1. 1Day 1

    Watch the video

    A few minutes on how we work, so your first call is about your home.

  2. 210 minutes

    Start your design

    Tell us about your land, your family and your budget. Share your cadastral sheet, and a topographic survey if your land slopes.

  3. 3Your choice

    Pick your package

    Drawings, drawings with 3D, or the full package with feasibility and cost estimate. Something different? We quote custom projects.

  4. 4Limited spots

    Reserve your spot

    Hold a place for the next onboarding date. First come, first served.

  5. 5Window opens

    Sign and begin

    Sign your proposal and pay 50% when the payment window opens. One-storey designs take about two weeks, two-storey about three.

Design packages · TT$

One flat fee.
Picked by storey.

Tier 1

Drawings

TT$12,000

50% to start: TT$6,000

  • Full architectural drawing set
  • Structural drawings
  • Approval-ready for Town & Country and your Regional Corporation, if you need approvals
  • Same price with or without approvals
Choose Tier 1
Most chosenTier 2

Drawings + 3D

TT$16,000

50% to start: TT$8,000

  • Everything in Tier 1
  • 3D renders of your home (apartment units rendered on request)
  • See every room before it’s built
  • Make changes on screen, not on site
Choose Tier 2
Tier 3

Full package

TT$20,000

50% to start: TT$10,000

  • Everything in Tier 2
  • Feasibility study with real-estate partners
  • Concept layouts for best land use
  • Cost-to-build estimate
Choose Tier 3
Paying for design50% to start. 50% when your drawings are complete.
EngineeringStructural engineering and stamped drawings come through our partner engineering firm when your project needs them.
Construction stagesPaid 30 / 30 / 20 / 20: foundation, blockwork, roof and finishes, completion.
WASA approvalMay be required depending on your location and water connection. Requirements and fees are set by WASA and are not included in the plan price.
Exclusive to youEvery ELLE design is created for one client. We never resell, reuse or discount your plans for anyone else.

Custom projects

Not a new home? We quote it.

As-built drawings of an existing building, renovations, extensions, carports, outdoor living and other smaller jobs are priced to their scope, not by storey. Tell us what you need and we send a clear quote.

Request a custom quote

Plan your budget

What will it cost to build?

A quick guide at today’s rates: standard finishes from TT$650, upgraded around TT$725, and luxury from TT$800 per square foot. A quantity surveyor confirms the final figure.

sq ft
A typical three-bedroom family home is 1,800 to 2,400 sq ft.
Finish level
Estimated construction cost
TT$1,450,000
Foundation
Blockwork
Roof & finishes
Completion

Includes materials and labour. Estimate only; excludes land, design, furnishings and approval fees. Final cost is subject to a quantity surveyor’s report.

Start construction with us

Keys to Home Ownership

A home is the first asset your family keeps.

Sunday lunches, homework at the kitchen island, a room for grandma. We walk first-time owners through the whole road, from land to financing to keys, because ownership builds equity and equity builds a future for your children.

  1. LandTitle, survey, site visit
  2. DesignPlans and 3D
  3. ApprovalsT&CP and Regional Corp
  4. FinancingDrawings your bank can read
  5. BuildFour staged payments
  6. KeysMove in, then HomeCare

Next onboarding date

18 Nov

Limited spots.
First come, first served.

We take on a small number of clients at a time so every family gets our full attention. Here’s how it works:

  1. Reserve now. It’s free.Add your name to the list. First come, first served.
  2. Payment window: 11 NovemberOpens one week before onboarding. Pay 50% to confirm your spot.
  3. Onboarding: 18 NovemberYour design starts. Drawings take about 2 weeks for a one-storey home and 3 weeks for two storeys.
–days to payment window
2–3weeks to complete design
Spots taken

Reserve my spot

Prefer to talk first? Call or WhatsApp (868) 721-4194.

Questions

Good to know.

How much does a house design cost?
It’s a flat fee set by storey count and tier. A residential home runs from TT$12,000 (one storey, Tier 1) to TT$36,000 (three storeys, Tier 3). Apartments run from TT$16,000 to TT$45,000.
What’s the difference between the three packages?
Tier 1 gives you the full architectural and structural drawing set, approval-ready if you need approvals. Tier 2 adds 3D renders so you can see your home before it’s built. For apartments, we render the units you request. Tier 3 adds a feasibility study, concept layouts for the best use of your land and a cost-to-build estimate. The price is the same whether or not you go for approvals.
Do I need approvals?
Not always. New homes and major changes usually need Town & Country and Regional Corporation approval, and our drawings are prepared to that standard. If your project does not need approvals, the package price stays the same. Your deed is only needed when we submit for approvals, and you can send it later. WASA approval may also be required depending on your location and water connection; its requirements and fees are set by WASA and are not included in the plan price.
Will my design be sold to anyone else?
No. Every ELLE design is custom-made for one client and stays exclusive to you. We don’t sell the same plan to anyone else, reuse it on another project, or offer it at a lower price for resale.
Who stamps the structural drawings?
When a project needs stamped structural drawings, we work with our partner engineering firm, who review and stamp them. You deal with one team from start to finish.
How long does the design take?
About two weeks for a one-storey home and three weeks for a two-storey home, counted from your onboarding date.
My project is small or different. How is it priced?
As-built drawings of existing buildings, renovations, extensions, carports and other smaller jobs are custom projects, priced to their scope. Request a custom quote and we send you a clear price.
How do design payments work?
50% to start and 50% when your approval drawings are complete. Pay by bank transfer or a deposit into our account.
How do the payment window and onboarding work?
We take on a limited number of clients at a time so every family gets full attention. Reserve your spot for free. The payment window opens one week before each onboarding date: we contact you in order, you sign your proposal and pay 50% to confirm your spot. Your design starts on the onboarding date and takes about 2–3 weeks.
Do you handle Town & Country Planning approvals?
Yes. When you need approvals, we prepare and submit the drawing set for Town & Country Planning and your Regional Corporation.
How much will it cost to build?
As a guide, TT$650–800 per square foot. Construction is paid in four stages: 30% foundation, 30% blockwork, 20% roof and finishes, 20% completion. A quantity surveyor confirms the final figure.
My land is sloped or oddly shaped. Can you help?
Yes. Difficult lots are a speciality. If your land is more than a gentle slope, we need a topographic survey to design retaining walls and drainage. Don’t have one? We arrange a registered surveyor for you.
What else do you offer?
Construction with our own team, or with your builder after we vet their work. Also feasibility studies, site visits, as-built drawings, plumbing drawings, quantity surveying, valuations, project management and ELLE HomeCare maintenance.

Your home build starts here

Build what lasts.
For your family.

Not ready yet? Join the ELLE list.

Tips on land, approvals and building costs in Trinidad and Tobago, plus first notice of each onboarding date.

Scroll to Top

Contact Us